

Croatia, Opatija
Mediterranean sea
This modern apartment building is located in the Opatija region ca. 1,400 meters from the center of the city. The total living ...
465m²
of area
8
bedrooms
8
bathrooms


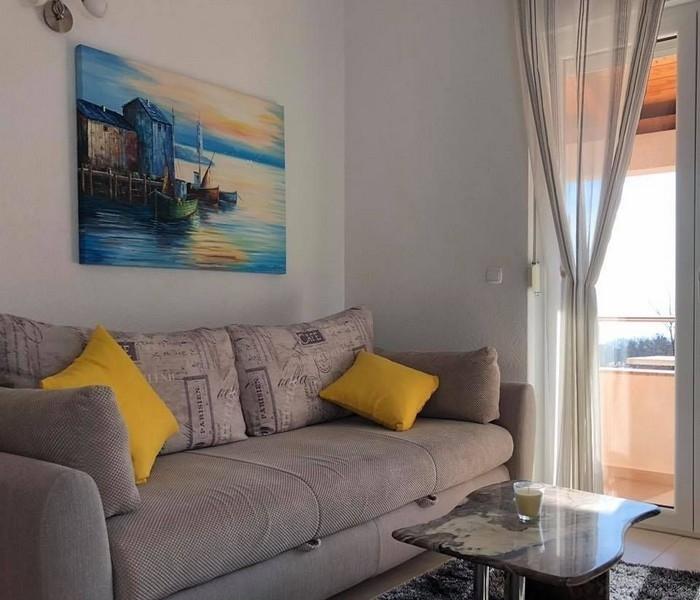


This modern apartment building is located in the Opatija region ca. 1,400 meters from the center of the city. The total living space of about 465 m2, which is divided into a total of eight residential units. The fenced plot of about 821 m2 has a beautifully landscaped garden with heated pool, a spacious lawn, a children's playground and parking facilities.
The villa extends over several levels: a basement, a ground floor, a first floor and a developed attic. Each of the well-kept and modernly furnished apartments is characterized by an individual room layout:
In the basement is an apartment with a bedroom, a living room and a total area of about 65 m2.
The ground floor houses a spacious 2-room apartment of 110 m2 and a studio apartment of about 30 m2.
On the first floor there are three apartments. A 1 bedroom apartment with about 55 m2, another apartment with one bedroom plus living room also with about 55 m2 and a studio apartment of about 30 m2.
The developed attic comprises a 2-room apartment of about 75 m2 and an apartment with one bedroom plus living room of about 45 m2.
The house also has its own solar power plant.