

Croatia, Tisno
Mediterranean sea
For sale is this detached house in Tisno, which was built in 2012 and comprises two separate residential units. The living spac...
171m²
of area
4
bedrooms
2
bathrooms




For sale is this detached house in Tisno, which was built in 2012 and comprises two separate residential units. The living space is about 171 m2, the plot about 249 m2.
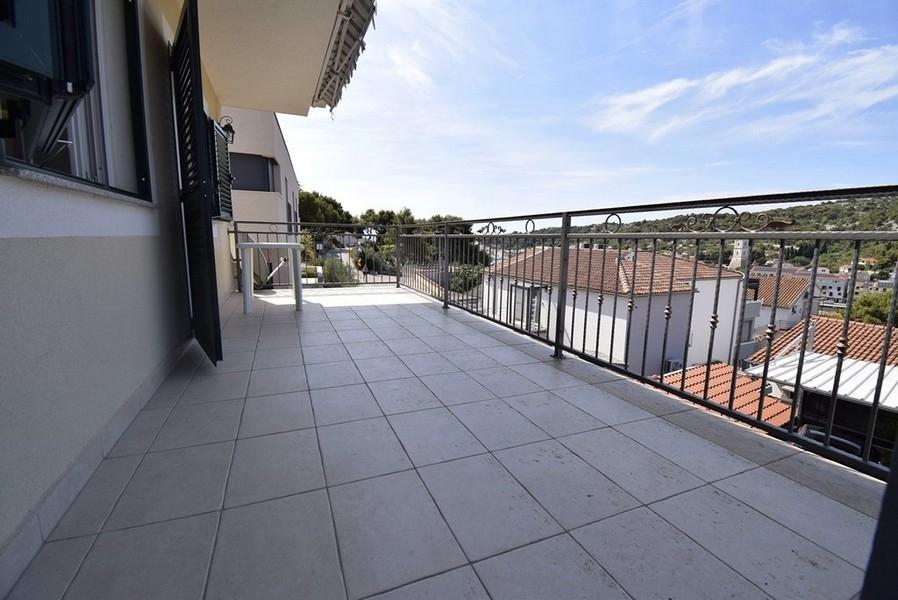
On the ground floor are a kitchen, a dining room, a living room, two bedrooms and a bathroom. A covered porch and a terrace join. The upper floor is divided into a hallway, a kitchen, a dining room, a living room, two bedrooms, a bathroom and a balcony.
Both units are fully equipped and equipped with air conditioning. From the balcony and from the terrace, the view of the sea is about 200 meters away.
The house includes a garden and a paved driveway with three pitches. Building permit and use permit are available. The layout is suitable for use as a family house, as a holiday home or for tourist rental.