

Croatia, Krk
Mediterranean sea
This penthouse is being built on the second floor of a new building with only four residential units in the city of Krk. The se...
183m²
of area
4
bedrooms
3
bathrooms
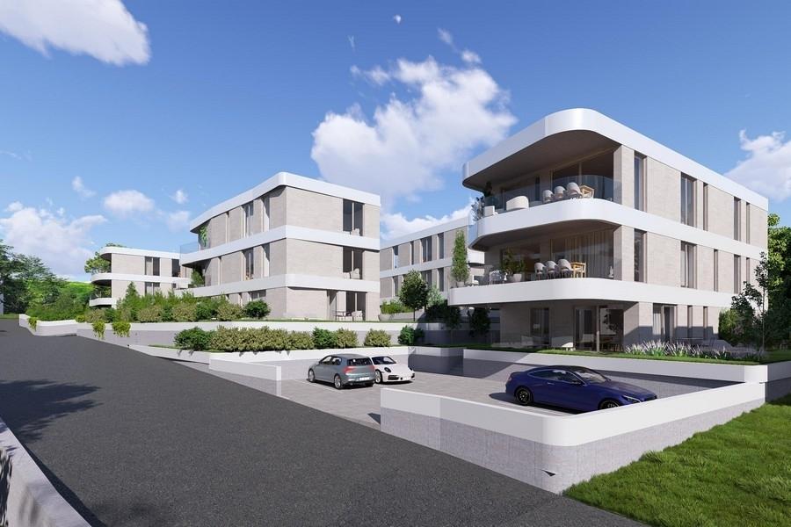
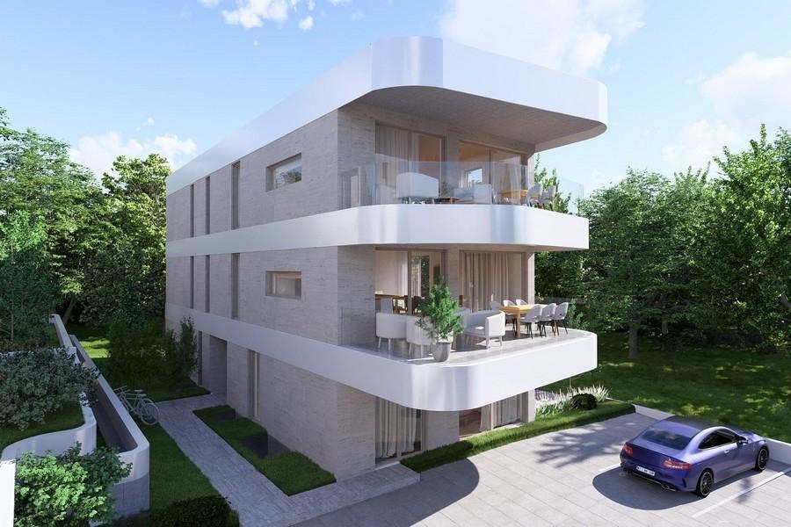
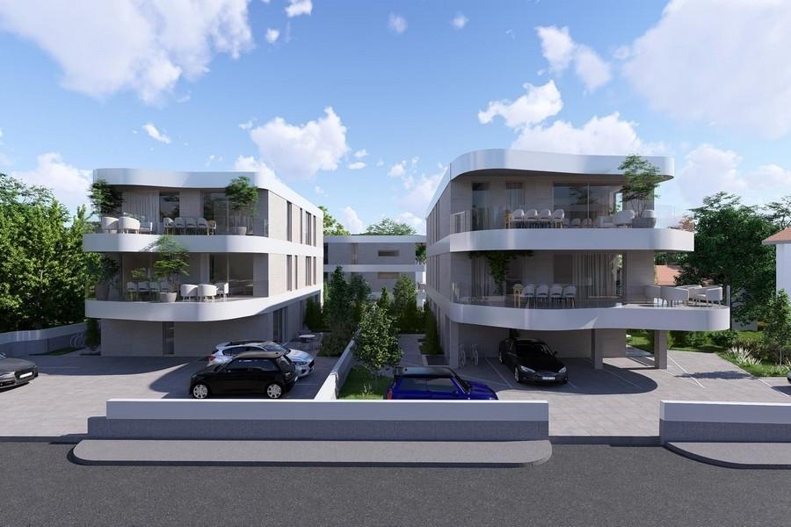
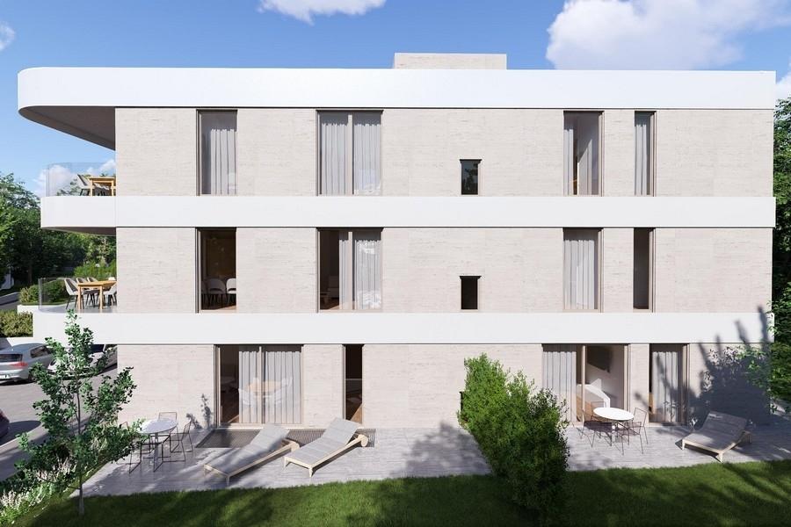
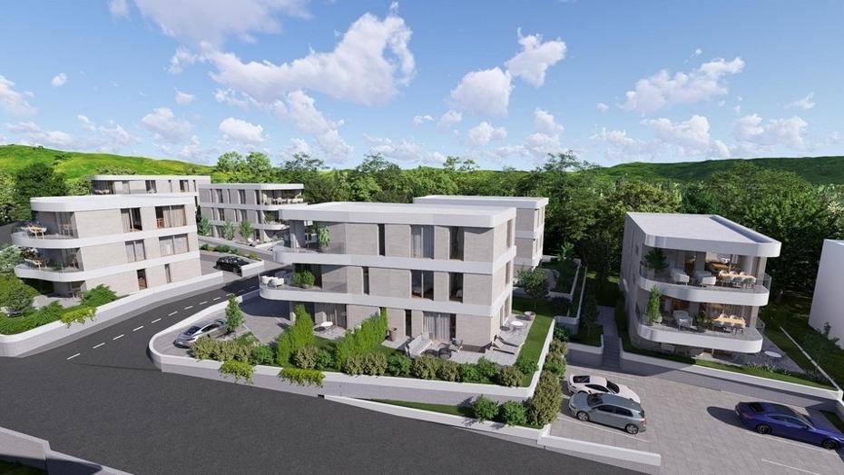
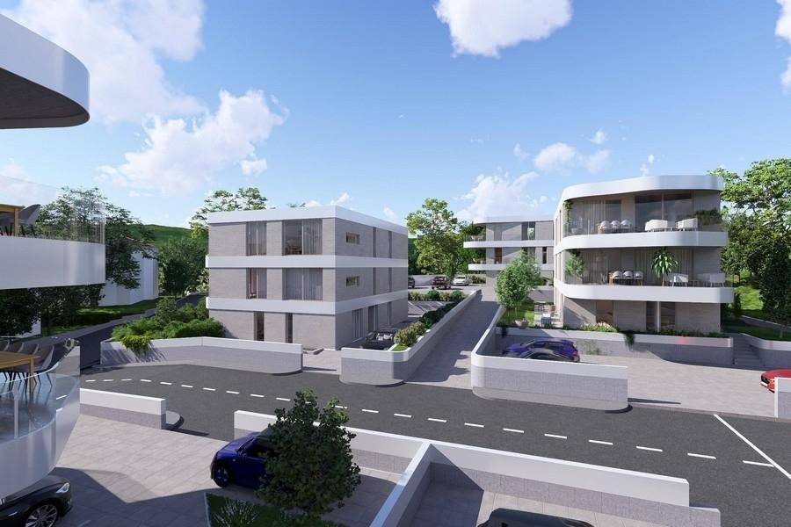
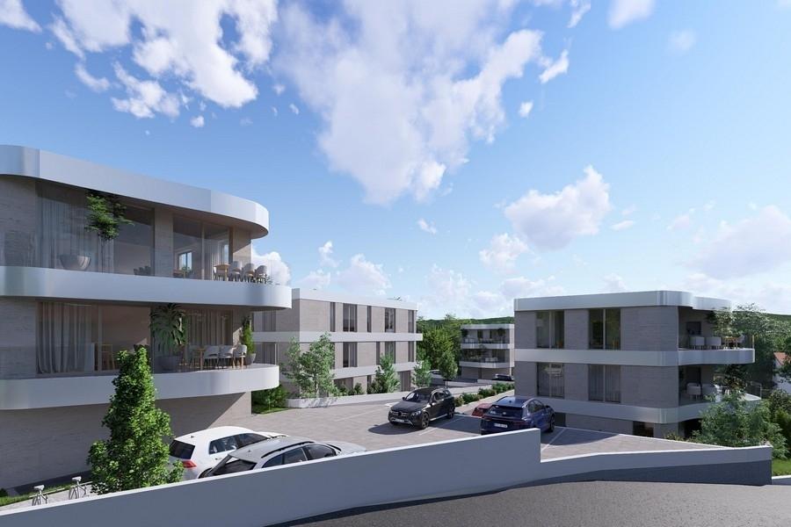
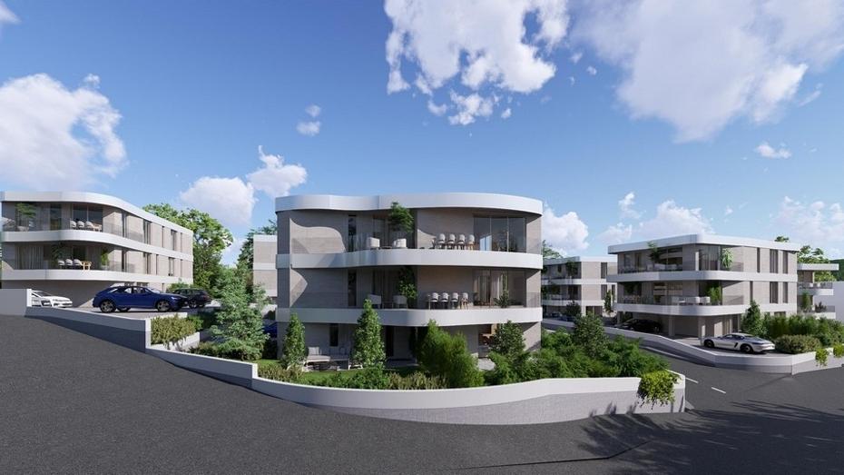
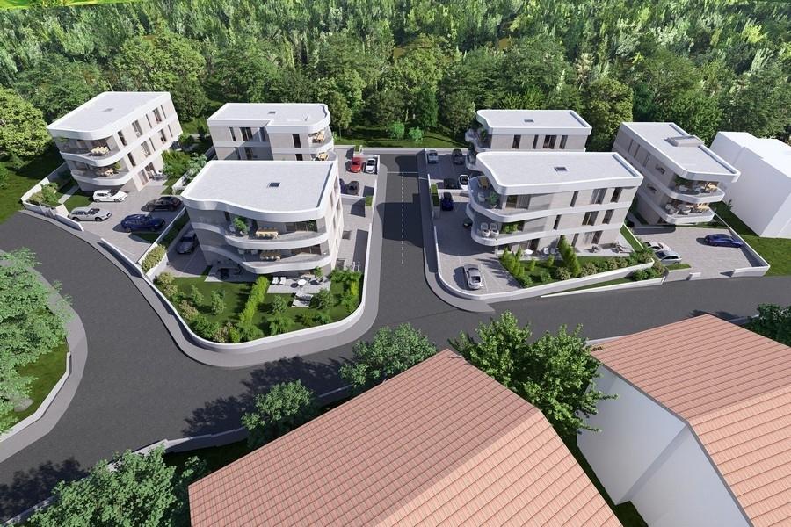
This penthouse is being built on the second floor of a new building with only four residential units in the city of Krk. The sea and beaches are about 260 meters away, the city center can be reached in about twenty minutes on foot.
On approximately 183 m2 of living space, the penthouse is divided into an entrance area with hallway, a technical room, a guest bathroom, three bedrooms, one of which has its own bathroom, and another bathroom. Kitchen, dining area and living room form a spacious open space from which you can reach the covered balcony with sea views.
The penthouse includes a roof terrace with about 125 m2 and open panoramic views of the sea. In addition, a separate studio apartment with about 21 m2 is included in the basement of the building.
The design is high-quality: reinforced concrete construction, rear-ventilated Swisspearl facade, multi-split air conditioning, underfloor heating via a Mitsubishi heat pump throughout the penthouse and in the studio, high-quality interior doors, aluminum windows from ALUK, sanitary equipment from Catalano and Hansgrohe, smart home system, water softening system and an intrusion-resistant entrance door. A storage room, an alarm system, video surveillance and satellite television complement the equipment.
Two pitches in the fenced community court belong to the penthouse. The building is currently under construction, completion is planned by summer 2027.