

Croatia, Cara
Mediterranean sea
In the interior of Korcula, about two kilometres from the sea and the coastal town of Zavalatica, this 170-year-old stone estat...
600m²
of area
4
bedrooms
3
bathrooms


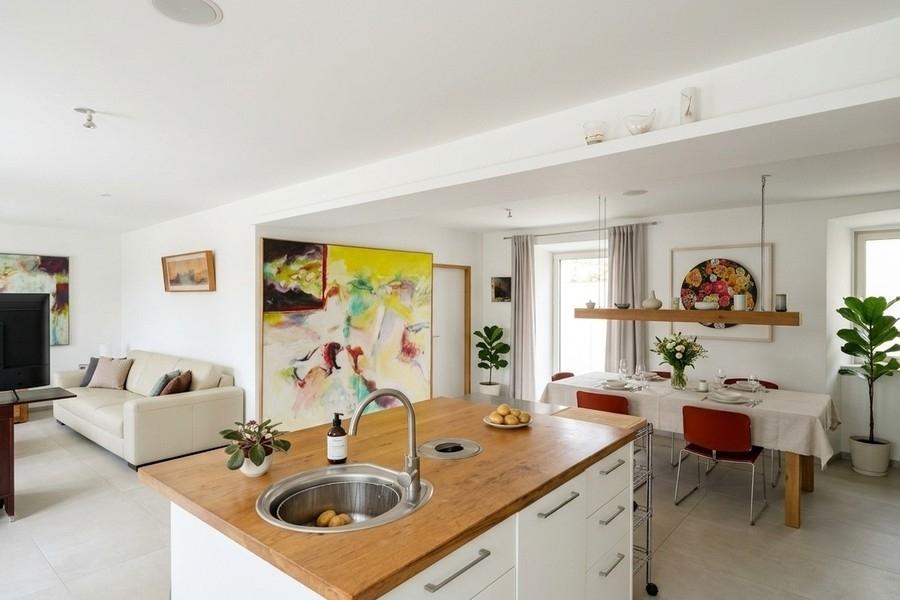


In the interior of Korcula, about two kilometres from the sea and the coastal town of Zavalatica, this 170-year-old stone estate with about 600 m2 of living space is located. The restoration was completed in 2015. The original stone was preserved and the roof was completely rebuilt. From here you can see over the surrounding vineyards.
The property includes a main house and a detached guest house, connected by a covered corridor and an open loggia. Via a private driveway with plenty of space for parking you can reach the entrance on the ground floor. The ground floor is partially built in the rock and has ceilings of about six meters height. It is suitable as a wine cellar, tasting room or small winery.
On the main level there is an open living area and a kitchen with kitchen island, which lead directly to a large southern terrace. In addition, there is a washroom, a guest bath and a study with natural stone walls and restored fishbone parquet. A stone staircase leads upstairs with three bedrooms, a bathroom and access to a loggia.
In the guest house is an apartment with bedroom, kitchen, living room and bathroom, below are storage rooms. All bathrooms have walk-in showers. An old, restored stone cistern stands in the interior.
The house is connected to water and electricity. There is a 300-liter hot water tank, new pipes, aluminum windows with insect protection and air conditioning for heating and cooling. In the well-kept garden there would be room for a pool. Korcula City and Vela Luka are easily accessible.